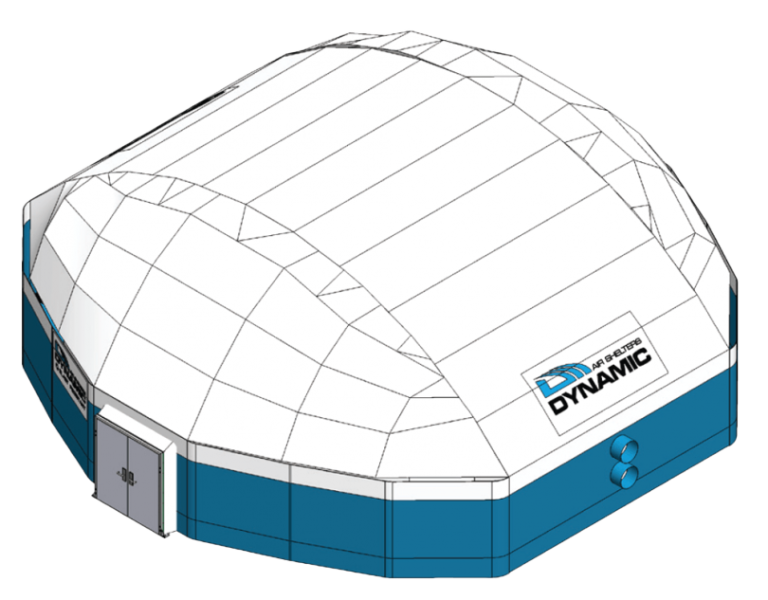
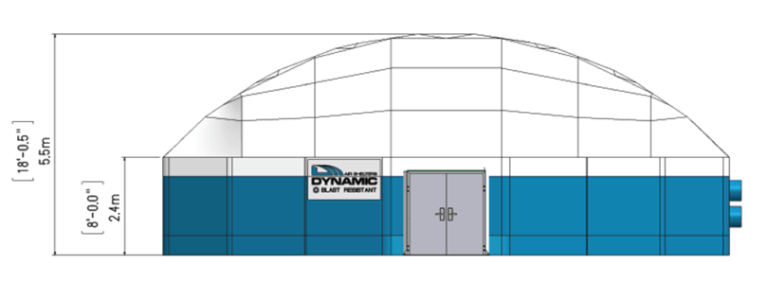
Model 1408
Occupancy:
117 people
Internal area:
1408 sq ft
Dimensions:
46x48x18 ft
Columns
Inflatable leg assembly includes a main column assembly with end units on either side. Columns are low pressure welded fabric structural columns. Fabric used: PVC coated polyester.
31.5-oz fabric 1.96-ft diameter columns 3 main assembly columns 4 column vertical end unit design
Fly
Shelter cover that protects the interior from ambient environment. Fabric used: PVC coated polyester. Custom logos in price. Custom fabric colors possible.
16-oz fabric
Fly Cables
Complete set of fly cables to limit fabric movement in heavy wind conditions.
Included
Exterior Skirt
Full perimeter removable fabric skirt to seal shelter to ground or flooring. Acts as a rain guard to shed water away from foundation area.
Included
Interior Curtain
Complete interior curtain to provide additional insulation and provide finished interior look. Hides columns, blowers, and hoses from view. Fabric used: PVC coated nylon
Included
Plenum
Interior HVAC distribution plenum with manually adjustable screen vents for improved air control.
Included
HVAC Inlets
HVAC inlets with matching return vent. Provides the required ventilation to the shelter for occupation.
22″ HVAC inlets, 2 In/2 Out
Inflation System
Inflation system includes inflation blowers for quick installation. Includes long term continual blowers and inflation harness. Includes Air On Demand system to control air flow, all valves, and power cords.
2 continual blowers
Tetherstraps
Standard nylon tetherstraps.
2-in wide
Anchoring System
Standard ground pin anchors or anchors for concrete blocks.
44 pin anchors for ground, or 56 concrete drop-in anchors
Blast Doors
Standard door layout for required building codes.
Two 72-in doors per shelter, positioned on center of each end unit
Lights
Long tube connector florescent lights for adequate luminescence based on regular occupation. Lighting is typically not required for shelters not regularly occupied.
6 lights
Blast Doors
Other door layouts and sizes are possible.
Various
Stage Flooring
Raised stage flooring. Flooring composed of 4×4 all wood marine grade panels and galvanized steel frame. Blast resistant. Vapour barrier required to prevent moisture contact – sold separately.
2,016
Vapour Barrier
Fabric sheet used below flooring to prevent moisture contact. Not required unless flooring is purchased.
Emergency Exit System
Emergency exit system sold with signage and extinguisher for each doorway. Standard red illuminated sign on independent power source.
9-kg minimum fire extinguisher and stand.
Lighting Protection System
Lightning system includes the required number of lightning rods for full shelter coverage. Rods attach to grounding cable. Secured with high strength clips to fabric patch.
Rope Tethers
Upgraded tetherstraps with a modified design featuring rope tethers. This improvement eliminates “flapping” in extreme weather conditions. Should be considered in regularly occupied shelters. Cost is incremental of regular strap cost.
Anchoring System
Upgraded anchors should be considered for poor soil conditions. Helical anchors ($70/ea) or other specialized anchors ($TBD/ea) may be required.
Various
Internal Area
Internal area of shelter
1408 sq ft
Shelter Envelope
Ground stakes requires space on the sides and ends for ground staking.
58 ft x 81 ft
Concrete blocks requires space on the sides and ends for concrete anchor blocks (not provided). Ensure enough space on site for maneuvering vehicle during block placement.
62 ft x 82 ft
Tethermasts requires a small amount of space around the shelter, typically less than 7-ft / 2.13-m depending on design. Current designs include standard ballasted masts and reduced footprint masts.
Approx. 63 ft x 63 ft
Occupancy
Occupancy is based on 12 ft2 / 3.66 m2 per person.
117 people
Electrical Required
Power required for recommended lights and blowers. Does not include HVAC.
16.12 Amps
Wind Load
Minimum wind rating. If winds exceed this speed, Dynamic should be notified to confirm expected maximum wind speeds. In extreme hurricane winds, the shelter should be deflated and covered until winds return to normal wind speeds.
80 mph
Snow Load
High natural snow load capacity, and capable of shedding extreme snow loads when shelter is heated.
10-lbs/ft2 natural snow load capacity.
Fabric
All fabrics to National Fire Code NFPA 701 and ULC S109 (Canada).